

A handcrafted log building does not have to look old-fashioned. We combine established craftsmanship with contemporary architectural language — clean lines, generous glazing, and precise detailing — so your log home feels timeless rather than nostalgic.
The Book: Hirsi arkkitehtuurin alkuaineena (2023)
Log builder’s Philosophy – The living craft of building with logs
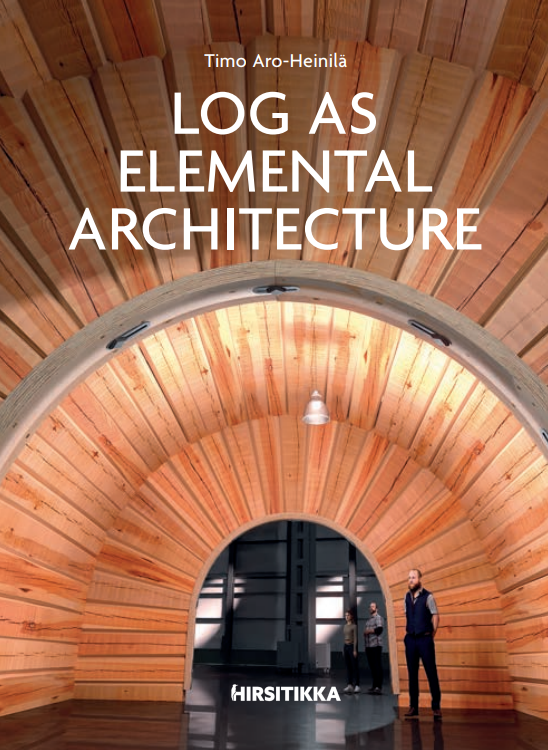
Our Master Log Builder, Timo Aro-Heinilä, is the author of the Finnish book Hirsi arkkitehtuurin alkuaineena (2023), an extensive printed work exploring both the technical foundations of handcrafted log construction and ideas for future log architecture.
An adapted English-language digital edition, Log as Elemental Architecture, offers a deliberately condensed interpretation of the Finnish original. It focuses on architectural expression, material thinking and the dialogue between craftsmanship and design, while the original book’s engineering-oriented technical section has been left out of this edition and is intended to be translated later as a supplementary volume to the English edition. The edition also includes the additional essay A Builder’s Philosophy – Architecture Born from the Grain.
The English edition is delivered as a compressed PDF. Customers within the EU should select the VAT-inclusive version. Customers outside the EU may select the VAT 0% version.
The link to our webstore: https://hirsitikka.sumupstore.com/
Design Possibilities
Fan Assembly with logs. Traditionally, the butt and top ends of logs alternate along a wall. In Fan Assembly, the larger butt ends are oriented in one direction and the smaller top ends in the other. Selected corners then rise progressively higher, creating a deliberate rhythm and a more sculptural silhouette. The principle can be developed in several ways to give the building a distinctly contemporary expression.
Glass & light. Large glazed areas can bring landscape and daylight deep into the building, while solid log walls retain their structural presence, enclosure and privacy where these qualities are most valuable.
Curved and arched walls. Log walls can bow gently outward, sweep inward or form controlled vaulted geometries. These curves open up a broad range of expressive forms while remaining structurally legible and buildable.
Corner geometry. From refined saddle notches to crisp locking corners and angled intersections, the joint geometry can be developed to suit the architecture, structural requirements and context.
Collaboration with Your Architect
Bring us your concept, or involve us early in schematic design. We contribute practical detailing, scribing expertise and structural knowledge to help align architectural intent, buildability and longevity.
We are also happy to recommend architects and structural engineers experienced in handcrafted log structures where additional design expertise is needed.
Capacity & Coordination
Our primary production takes place under cover in our ~800 m² atelier in Naantali. For larger or multi-workshop projects, modules can also be crafted indoors at vetted partner workshops under Hirsitikka supervision, using the same drawings, tolerances and numbering system.
Materials on Hand
We keep a substantial stock of dry, slow-grown Nordic pine, including long and large-dimension timber. This gives architects greater freedom to work with substantial wall sections, long components and the visible scale of solid wood.
Design with the material
Tell us what the building needs to become — spatially, structurally and architecturally. We can help translate that intention into log geometry, joints, light and buildable form.
Planning a handcrafted log project? Involve us early to develop log geometry, detailing and buildability with your design team.
Useful resource: International Log Builders’ Association — https://www.logassociation.org